
✓Construction QA
Field View Task Report
Cavity fire barriers · East elevation · masonry package
QA-TR-07
Exported: 06 Mar 2026
Issue 1
Exported: 06 Mar 2026
Issue 1
SAMPLE REPORT · Fictional project, names, dates and results for illustration only · structure based on real Field View task exports
1. Report scope
| Project | Residential block, 6 storeys, brick outer leaf on SFS (fictional) |
|---|---|
| Field View location | Project › QA › 01 – Brickwork › Drawings › Elevations – East › Cavity fire barriers |
| Package | External masonry & cavity fire barriers |
| Issued to | [Brickwork subcontractor] |
| Issued by | [Main contractor] · QA set-up and inspections by Inspector (Construction QA) |
| Requirement | Horizontal cavity barriers at every floor slab (EI 120) and vertical barriers on compartment lines (EI 60), installed to the manufacturer’s tested detail and the project fire strategy |
| Filter | All tasks pinned on this drawing · task type “QA hold point” |
2. Drawing with pinned tasks
Signed offWork completed – awaiting QA inspectionOpened / rejected– – horizontal barrier EI 120– – vertical barrier EI 60
In Field View each pin is a task placed on the elevation drawing. The subcontractor opens the pin on a tablet, adds photos as the work is installed and changes the status; QA inspects and signs off or rejects. The drawing becomes a live map of what has been proven and what has not.
3. Status summary
8Tasks on drawing
5Signed off
2Awaiting inspection
1Rejected / open
4. Task register
| # | Task ref | Description | Location | Issued / target | Photos | Status |
|---|---|---|---|---|---|---|
| 1 | T-2468 | Install horizontal cavity barrier EI 120 at slab edge | L1 · bay A | 02 Feb / 09 Feb | 6 | Signed off |
| 2 | T-2479 | Install horizontal cavity barrier EI 120 at slab edge | L1 · bay C | 02 Feb / 09 Feb | 4 | Signed off |
| 3 | T-2560 | Install horizontal cavity barrier EI 120 at slab edge | L2 · bay E | 09 Feb / 16 Feb | 4 | Signed off |
| 4 | T-3267 | Install vertical cavity barrier EI 60 on compartment line | L2–L3 · grid 3 | 09 Feb / 16 Feb | 4 | Signed off |
| 5 | T-3290 | Install horizontal cavity barrier EI 120 at slab edge | L3 · bay B | 16 Feb / 23 Feb | 5 | Signed off |
| 6 | T-3294 | Install vertical cavity barrier EI 60 on compartment line | L3–L4 · grid 6 | 23 Feb / 02 Mar | 3 | Work completed |
| 7 | T-3299 | Install horizontal cavity barrier EI 120 at slab edge | L4 · bay D | 23 Feb / 02 Mar | 3 | Work completed |
| 8 | T-3310 | Install horizontal cavity barrier EI 120 at slab edge | L5 · bay F | 02 Mar / 09 Mar | 2 | Rejected |
5. Task detail – pin 8 (rejected)
| Task | T-3310 · Install horizontal cavity barrier EI 120 at slab edge · L5 bay F |
|---|---|
| Instruction | Install to the manufacturer’s tested detail: barrier fully compressed against the inner face of the outer leaf with no gaps, fixed with the specified brackets at the stated centres, all joints butted tight and foil-taped. |
| Subcontractor comment | “Barrier installed, tight to brick, no gaps.” · [Brickwork supervisor] · 04 Mar 08:42 |
| QA comment | Rejected 05 Mar 11:15: joint between two lengths not taped (approx. 600 mm from window reveal); one bracket missing at the corner. Photograph again after rectification, before the next lift of brickwork closes the cavity. |
| Hold point | No brickwork above this barrier until the task is signed off |
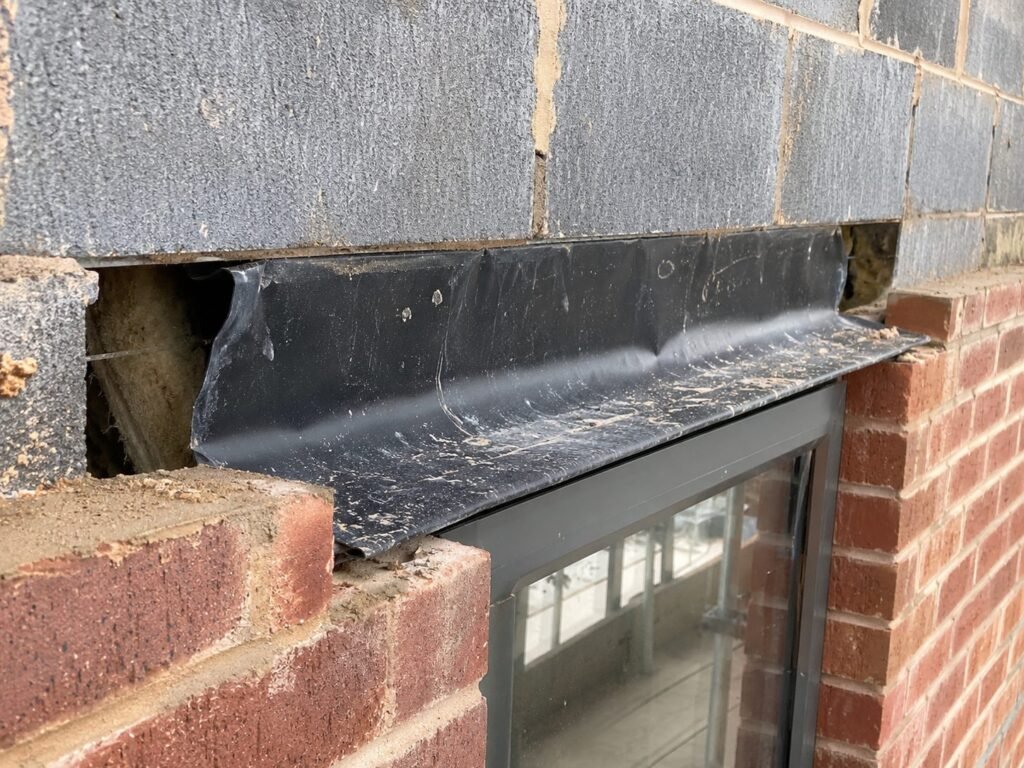
04 Mar 08:40 · Open cavity before barrier check
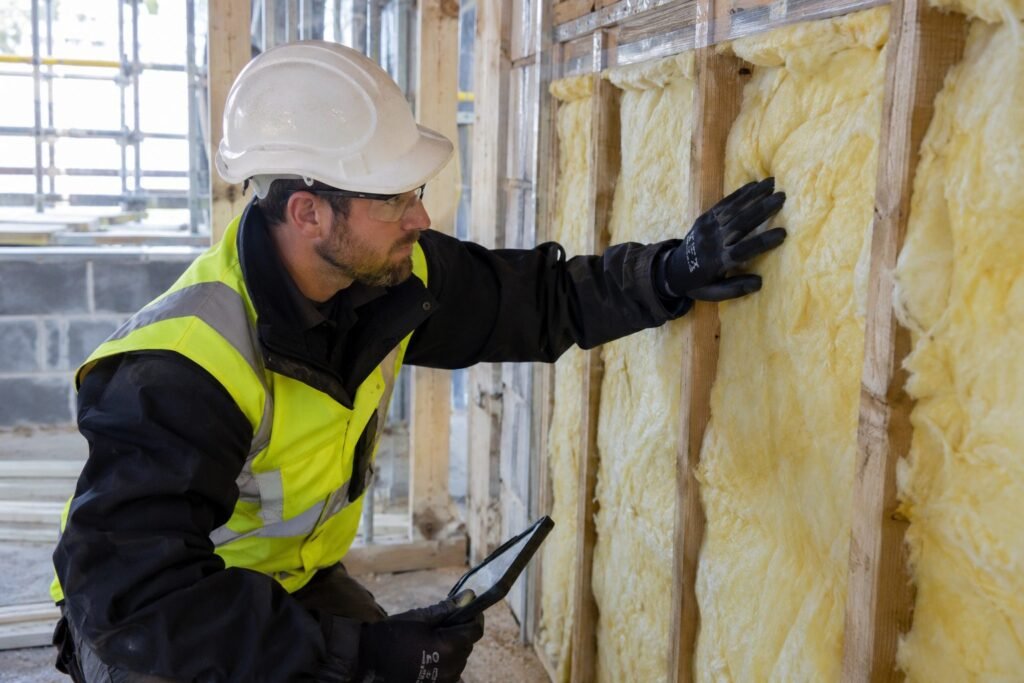
05 Mar 11:10 · QA inspection of joint and fixings
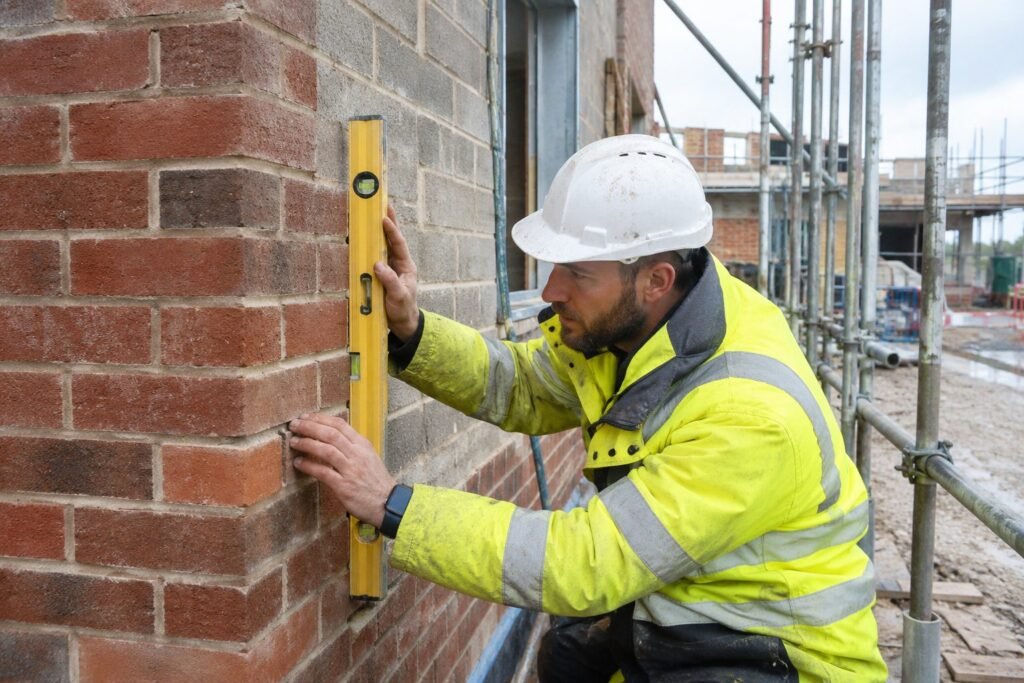
05 Mar 11:20 · Hold point: no next lift until signed off
6. Task status workflow
1 · OpenedQA issues the task on the drawing with the spec and photo requirements
2 · Work completedSubcontractor installs, uploads timestamped photos, adds a comment
3 · QA inspectionInspector checks on site or from photos at the hold point
4 · Signed offOr rejected back to Opened with a reason – the history stays in the record
7. Actions
| Action | Owner | Due |
|---|---|---|
| Rectify pin 8 (tape joint, add missing bracket), re-photograph and set to Work completed | Brickwork subcontractor | 06 Mar |
| Inspect pins 6 and 7 at the next visit, before the cavity is closed | QA | 06 Mar |
| Issue the signed-off tasks (pins 1–5) as an evidence pack to the main contractor | QA | 10 Mar |
| Attach the evidence pack to Application for Payment No. 6 and file it in the golden thread / Gateway 3 information | Subcontractor QS / Main contractor | 25 Mar |
Prepared byInspector · QA (outsourced)
Reviewed by[Main contractor QA lead]
Data sourceField View task export, East elevation drawing
Construction QA, a trading name of Sapper Ltd · Company no. 09462720 · info@constructionqa.co.uk · 07468 944 222 · Field View is a trademark of its respective owner
← All sample reports · Want this format on your project? Book a visit.